Service
Metal & Glass
Balconies
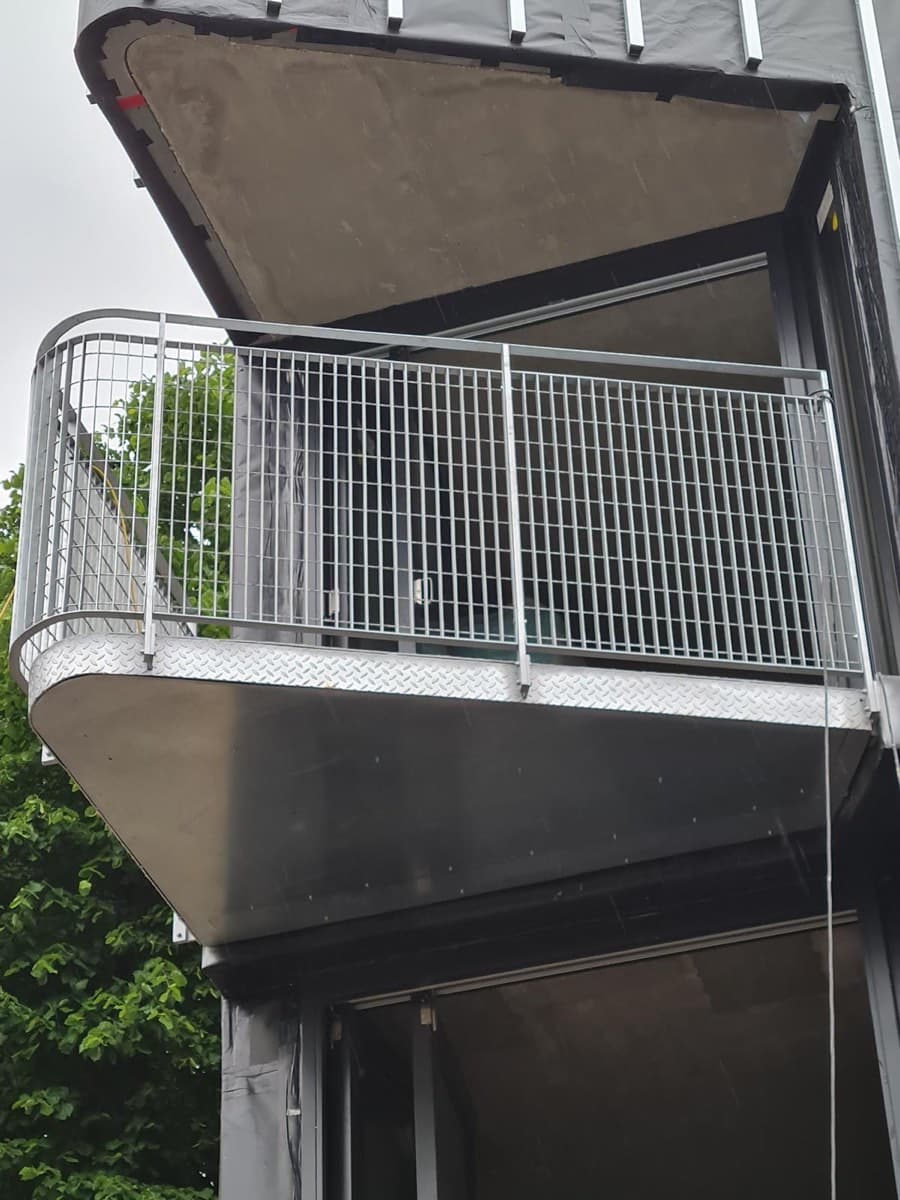
Metal and glass balcony frames and infill panels fabricated around the building, the load paths, and the real conditions of retrofit installation. Where client specification is pending, the page intentionally stays conservative.
Core brief
Structural.
Built to last.
We fabricate balcony structures for residential retrofit and new-build settings. The work starts from the fixing substrate outward, with load paths and access confirmed before production is committed.
Material
Steel (section and grade per structural review)
Finish
Powder coat / paint system (palette pending)
Fixings
Verified on site before fabrication sign-off
Compliance
Confirmed during specification; no public claims pre-approval
Structure first.
Finish second.
Capabilities
What we build
Balcony frames
Structural steel frames designed to suit the building and fixing substrate.
Infill panels
Glass, steel mesh, or solid panel options reviewed during specification.
Fixings & brackets
Fixing methods confirmed by survey before fabrication is committed.
Gates integration
Consistent finish language where balconies sit alongside gate and railing work.
Workflow
From brief to handover
01
Site survey
Fixing substrates, floor levels, and structural constraints are confirmed before design is locked.
02
Drawings
Fabrication drawings reviewed and signed off before production starts.
03
Fabrication
Frame sections cut, welded, and prepared for finishing with consistent edge and corner details.
04
Install
On-site fixing and alignment coordinated around access windows and building protection.
Send drawings.
We will confirm fit.
Share plans, photos, or a rough brief. We will outline what is feasible and what needs a survey before structural or compliance details are finalised.

